

BEDS2
BATHS1 full
SQUARE FEET900
MLS#1072648
STATUSActive
PROPERTY TYPEResidential - Single Family
SCHOOLSouth Huntington
Property Description
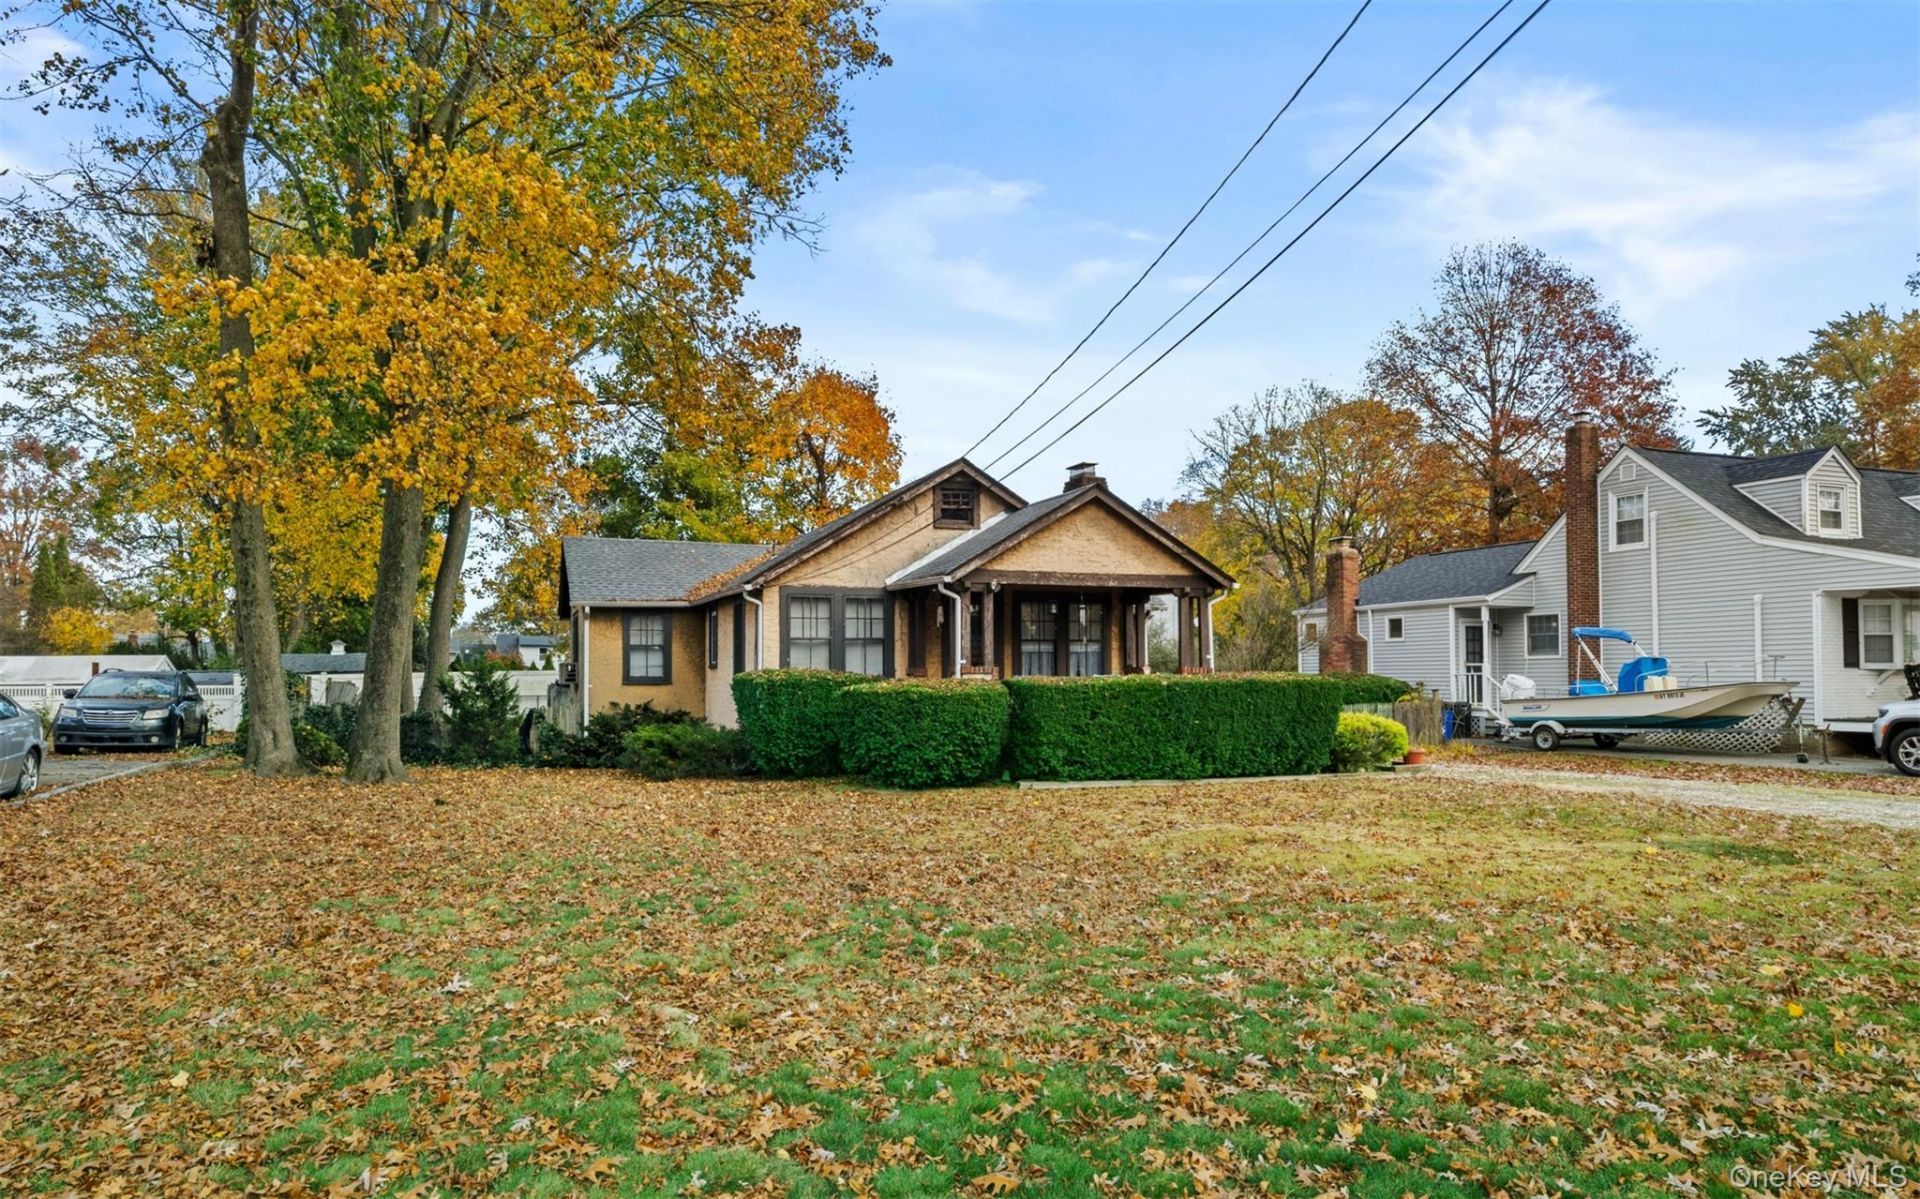
A charming Tudor Revival cottage situated on a quarter-acre property in the Town of Huntington, offering distinctive architectural character and an opportunity to make it your own. This two-bedroom, one-bath residence features an inviting living room with a wood-burning fireplace, an eat-in kitchen, and adjoining dining room. An expansive covered porch serves as a natural extension of the living space, offering a comfortable setting for outdoor dining, relaxation, and enjoying the surrounding property. A bonus room provides flexible use or extra storage, while a full basement offers further utility and storage space. Additional highlights include Architectural roof approximately 10 years old, an above-ground oil tank, and low property taxes. Located within the South Huntington School District, this character-filled cottage presents an appealing opportunity for buyers seeking charm, affordability, and the potential to create something uniquely their own.
Property Features
Property Type: Residential - Single Family
Basement: Yes
Basement: Unfinished
Cooling: Wall/Window Unit(s)
Fireplaces: 1
Heating: Oil
Home Style: Tudor
Lot Size: 0.25 Acres
Taxes: $6,381
Year Built: 1930
Amenities
First Floor Bedroom
First Floor Full Bath
Feature Descriptions
Appliances: Oil Water Heater
Attic: Unfinished
Exterior: Frame
Fireplace Y/N: Yes
On Market Date: 2026-11-11
Parcel Number: 0400-193-00-02-00-093-000
Parking Features: Driveway
Rental Term: Monthly
Rooms Total: 7
Sewer: Cesspool
Utilities: Trash Collection Public
Water: Public
Local Schools
High School: Walt Whitman High School
Middle School: Henry L Stimson Middle School
Elementary School: Birchwood Intermediate School
School District: South Huntington
Estimate Your Payment
Estimated Payment
$ 3,200.51 per month $2,523.22 Principal & Interest $531.75 Property Tax $145.54 Homeowner's InsuranceChange Payment Information
Listed By / Shown By
Listing By
Agency Name: Michael Alexander Properties
Agency Contact: 631-767-7962

Shown By
Agent Name: Danielle Morgenbesser
Agent Phone: (631) 331-9700
Agency Title: Coldwell Banker American Homes


Member Participants (and their affiliated licensees, if applicable) shall indicate on their websites that IDX information is provided exclusively for consumers’ personal non-commercial use, that it may not be used for any purpose other than to identify prospective properties consumers may be interested in purchasing, that the data is deemed reliable but is not guaranteed by MLS GRID, and that the use of the MLS GRID Data may be subject to an end user license agreement prescribed by the Member Participant’s applicable MLS if any and as amended from time to time. MLS GRID may, at its discretion, require use of other disclaimers as necessary to protect Member Participant, and/or their MLS from liability.
Based on information submitted to the MLS GRID. All data is obtained from various sources and may not have been verified by broker or MLS GRID. Supplied Open House Information is subject to change without notice. All information should be independently reviewed and verified for accuracy. Properties may or may not be listed by the office/agent presenting the information.
Privacy Policy / DMCA Notice / ADA Accessibility


This site is hosted, designed and copyright
© 1994 - 2026 by
Delta Media Group, Inc. -- Patent Pending --
5 Jones Lane | MLS# 1072648
This single family home located at 5 Jones Lane , Huntington, NY 11743 is currently listed for sale with an asking price of $499,000. This property was built in 1930 and has 2 bedrooms and 1 full baths with 900 sq. ft. Jones Lane is located within the South Huntington school district. Search Huntington real estate on daniellemorgenbesser.cbamhomes.com today.